
WORKSPACES PLANNED AROUND YOUR LABORATORY
Laboratory furniture in Jordan
Workbenches, cabinets and storage brought together in a coordinated laboratory layout. Explore furniture examples and discuss the right arrangement for your equipment, services and daily workflow.
Laboratory furniture & workspaces
Explore bench layouts, storage and work surfaces. The final configuration is developed around your room dimensions and intended use.

Island laboratory bench & storage
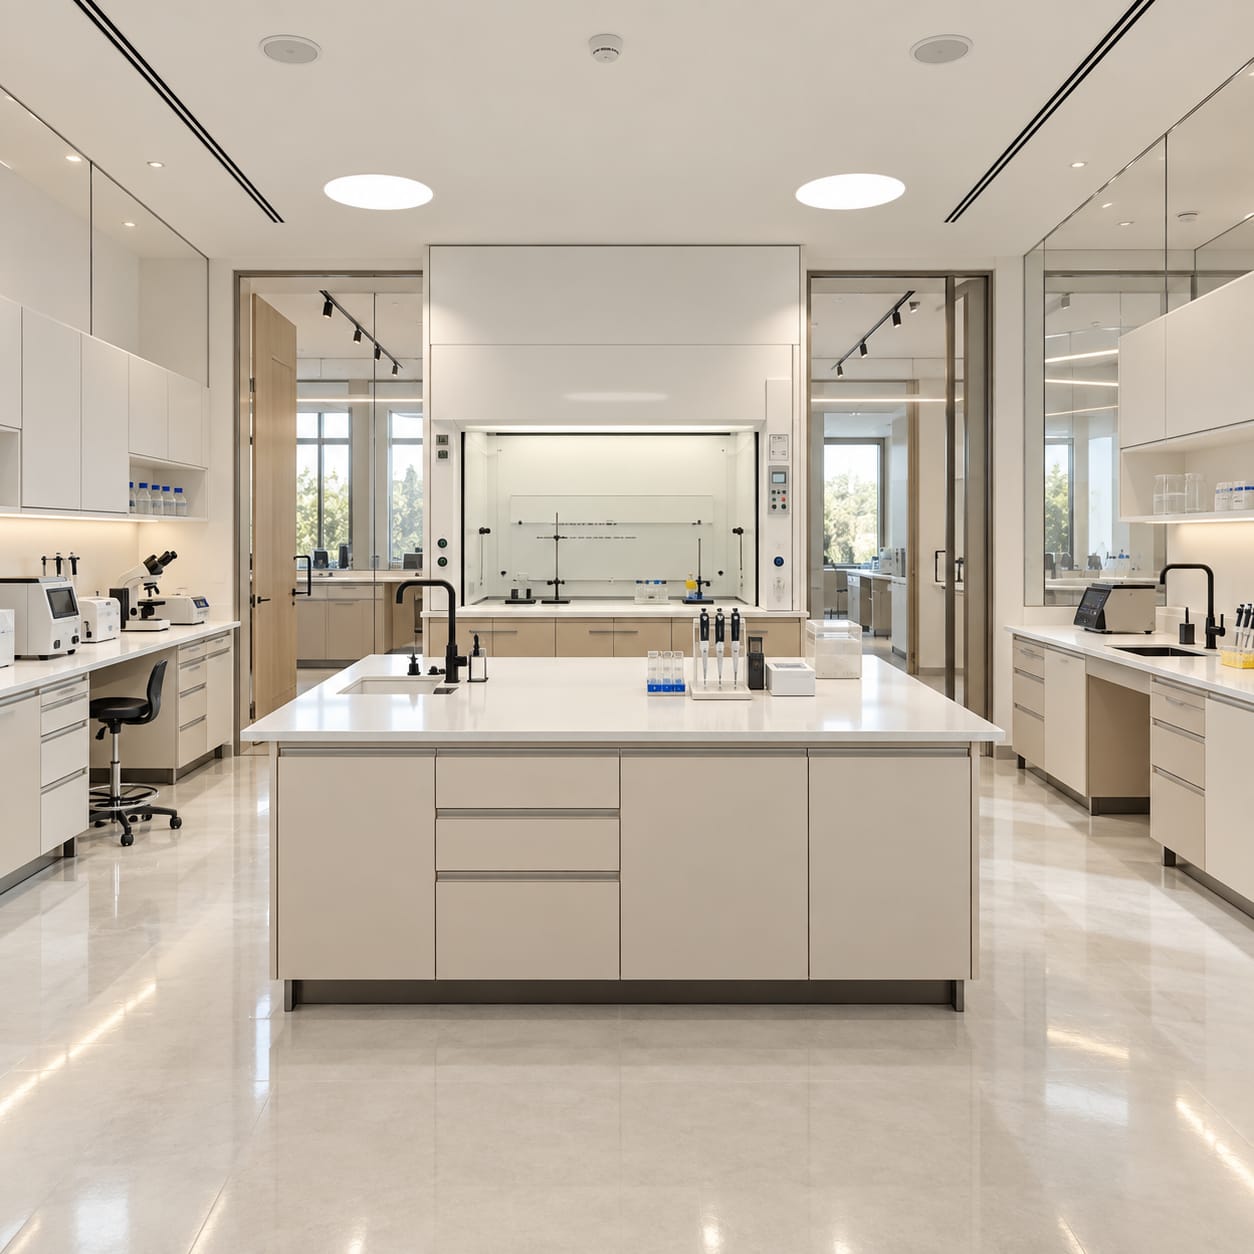
Central workstation & perimeter cabinets
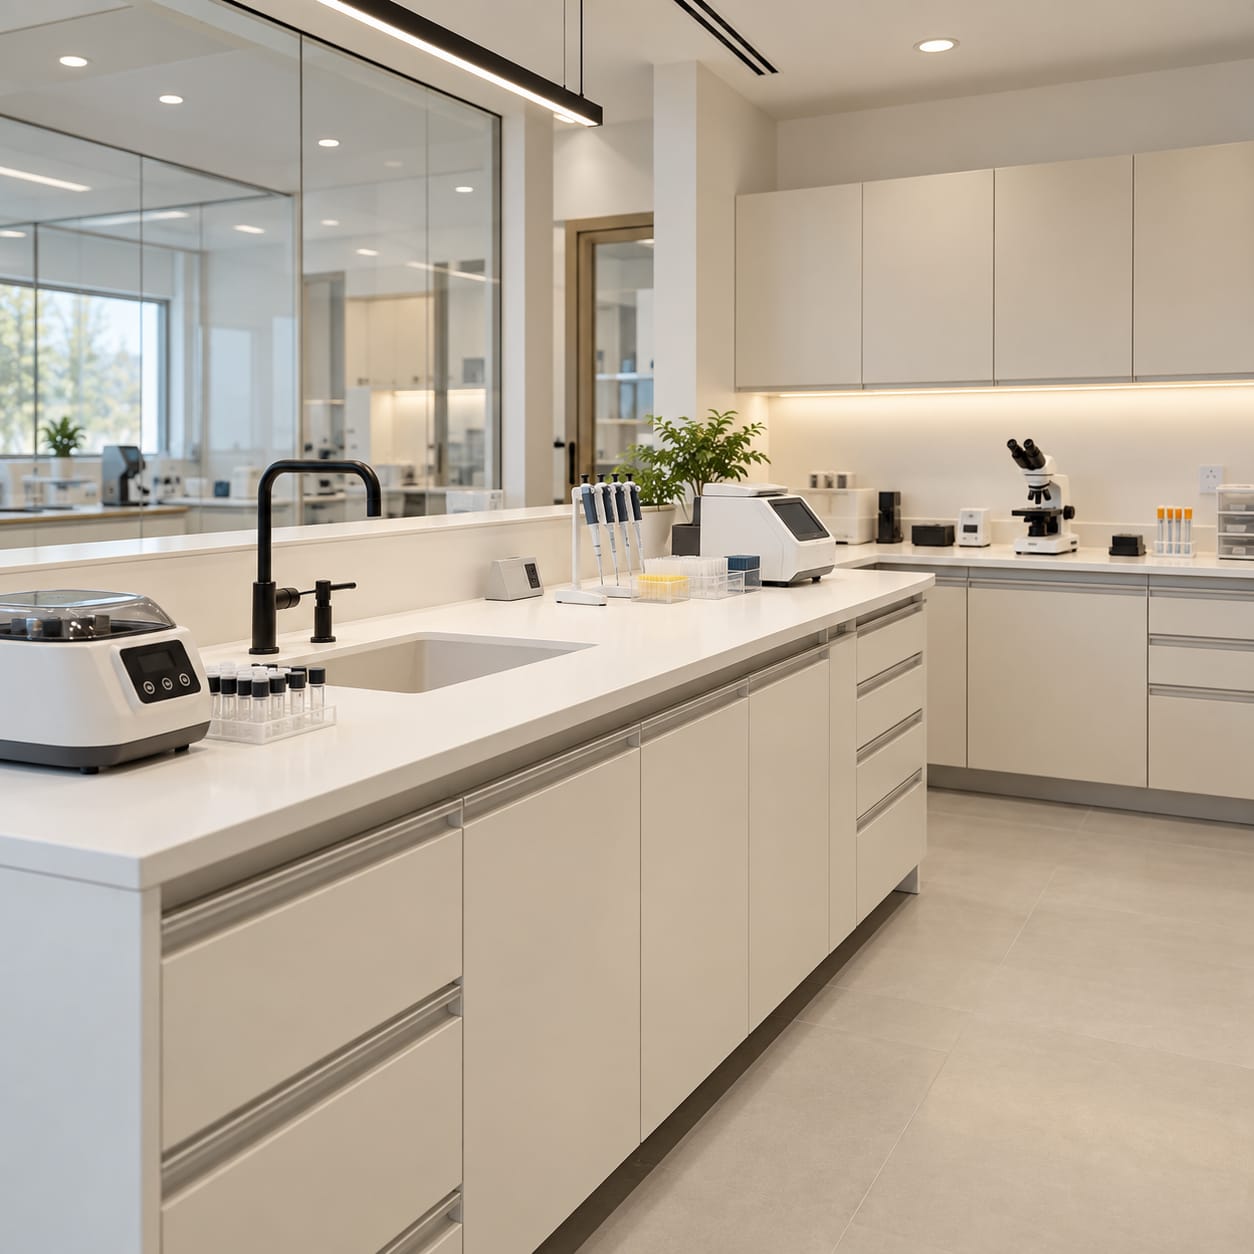
Laboratory worktops, cabinets & sink
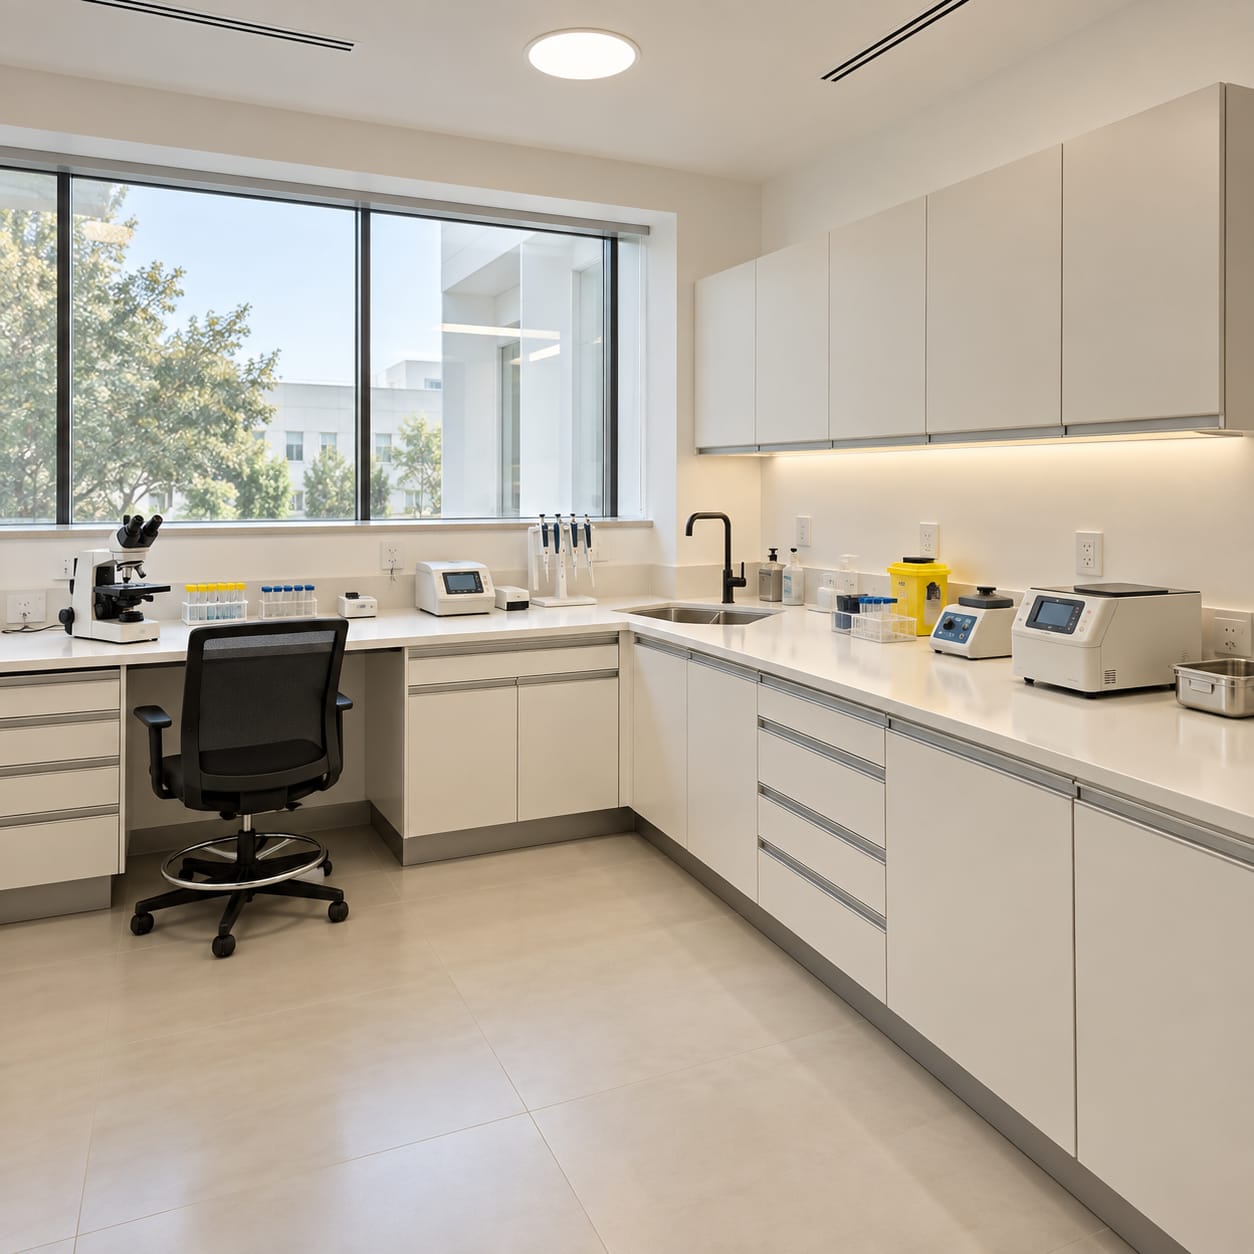
Laboratory cabinets & worktops
Plan the details around your work
A clear brief connects the furniture with the equipment, circulation routes and services it needs to support.
Bench layouts
Define working heights, equipment positions and clear circulation routes. Choose island or wall arrangements to suit the available space.
Cabinets & storage
Identify the equipment, tools and supplies to be stored, along with access needs and the required cabinet arrangement.
Worktop selection
Select the surface using the technical data for the proposed material and the activities, substances and cleaning methods planned for the laboratory.
Sinks, fittings & services
Coordinate sink and tap positions with water, drainage, electrical and other services through the relevant project specialists.
Questions about laboratory furniture
What should I send with a laboratory furniture enquiry?
A plan or measured sketch, the intended laboratory use, furniture quantities, equipment dimensions and project location are a useful starting point. Add the required schedule and any existing specifications.
How do I choose a laboratory worktop?
Start with the activities and substances involved, then compare those requirements with the technical data for the proposed material. Different uses can require different surface properties.
Can furniture and fittings be discussed together?
Yes. Share the bench layout and the locations of sinks, taps and equipment so we can discuss the furniture and fitting requirements together. Service connections need coordination with the relevant project specialists.
Complete the layout with laboratory fittings
Start with your laboratory plan
Send a drawing or measured sketch, the intended use, furniture quantities, equipment dimensions and project location. Include the consultant’s specification and required schedule when available.