
PRIVACY, PRACTICAL LAYOUTS & CONSIDERED DETAILS
HPL toilet partitions in Jordan
HPL washroom cubicles planned around the space and the people who use it. Explore partition examples, then discuss panel finishes, hardware and the configuration required for your project.
Toilet partition systems
See partition arrangements and finish examples. Panel specifications, hardware and dimensions are confirmed for each project.
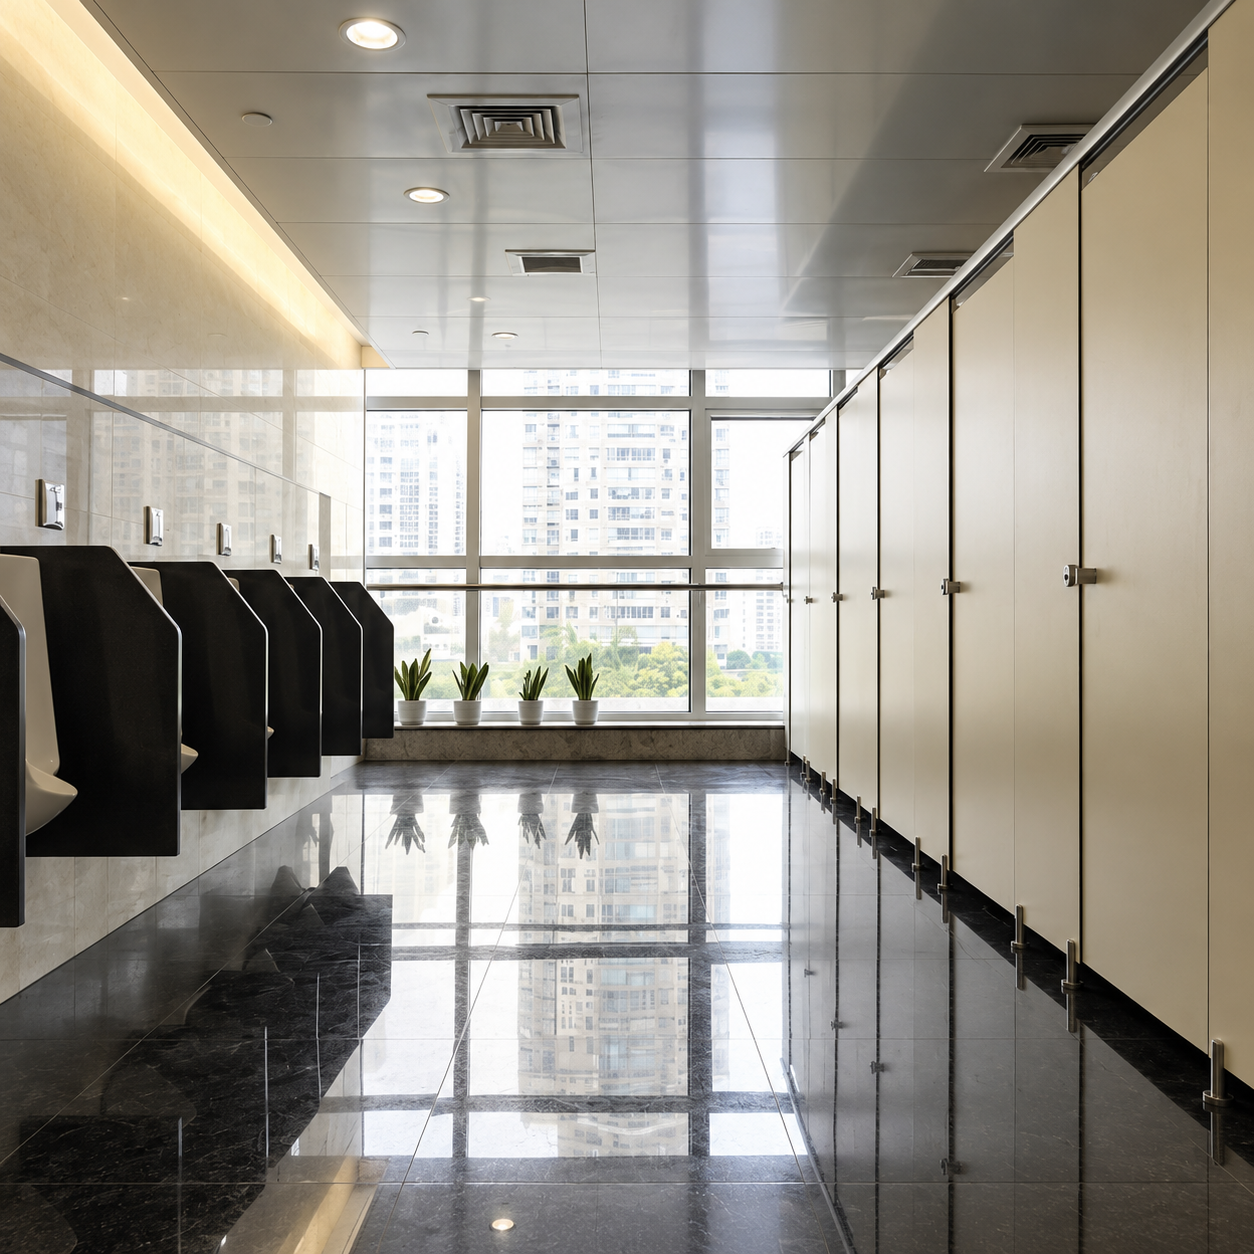
Beige HPL cubicles & dark privacy screens
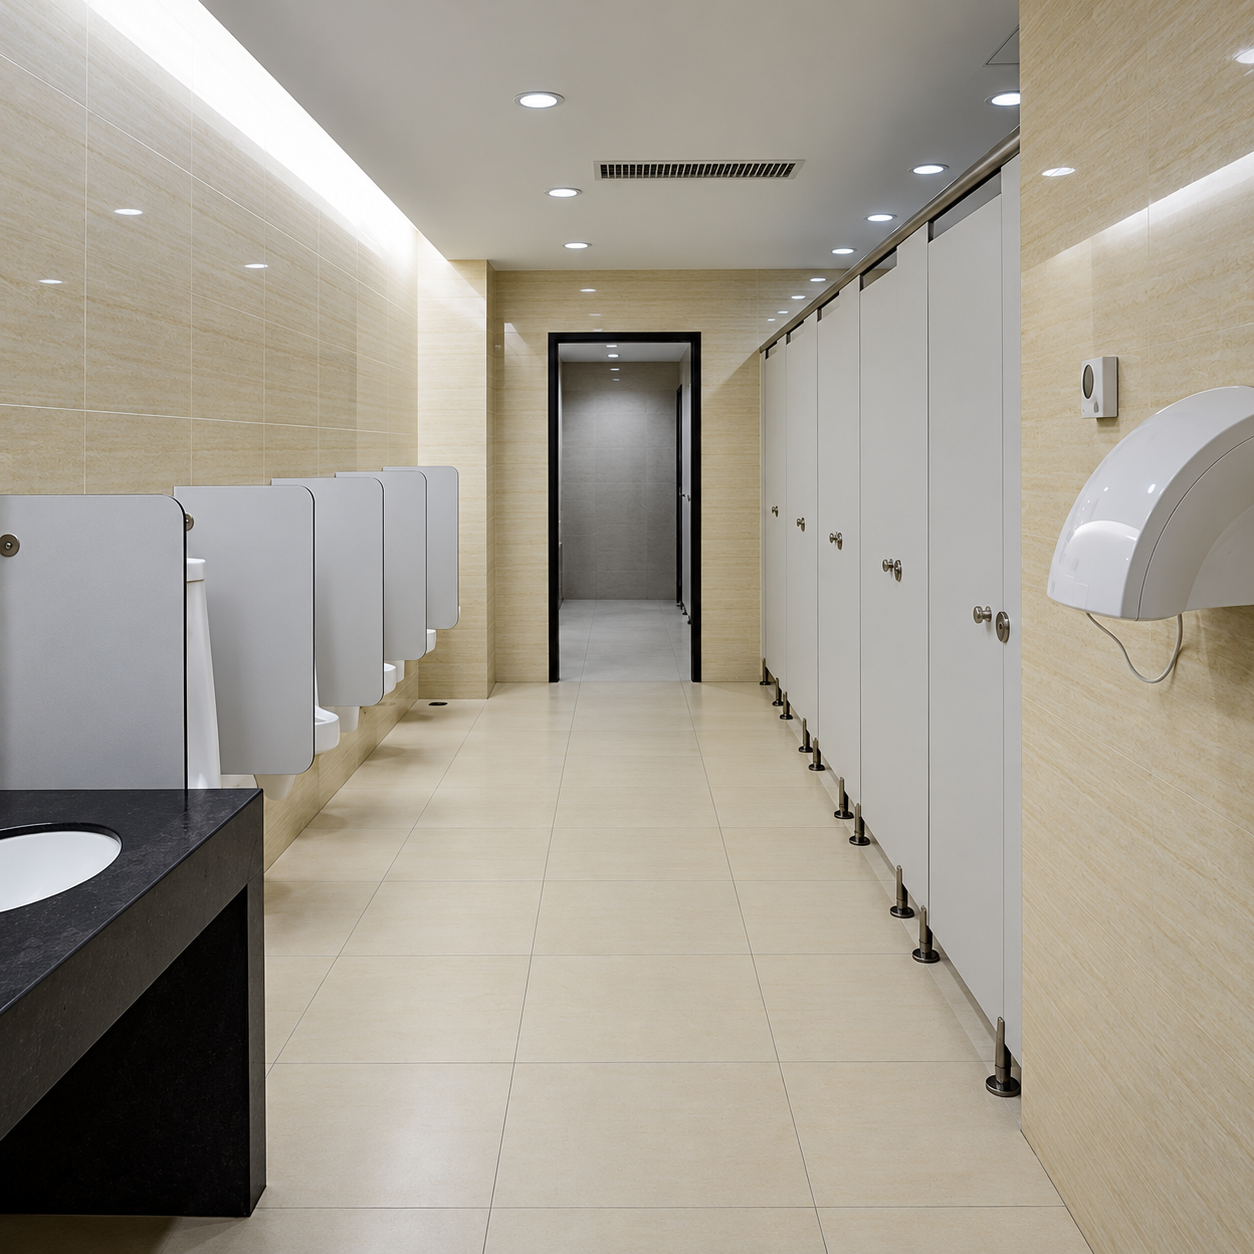
White HPL cubicles & privacy screens
Specify the details that matter
A coordinated washroom layout starts with dimensions, access and the proposed partition system.
Layout & access
Confirm cubicle sizes, door positions, circulation space and any accessible washroom requirements.
Panels & finishes
Discuss the HPL specification, panel thickness, colour selection and exposed edge details.
Hardware & supports
Review hinges, locks, occupancy indicators, support legs and fixing arrangements as part of the selected system.
Site & installation
Share floor levels, wall construction, site readiness and the installation responsibilities to be included in the quotation.
Questions about toilet partitions
What determines the price of HPL toilet partitions?
The quotation depends on the cubicle layout and quantities, panel specification, finish, hardware and agreed project scope. Sharing drawings makes the quotation more relevant to your actual requirements.
Can I discuss finishes before ordering?
Yes. Contact us to discuss the current finish options and the technical information needed for your specification.
What should I send with my enquiry?
Send the project location, plan or dimensions, number of cubicles, preferred finishes and required schedule. Please identify any accessibility or consultant-specific requirements.
Explore acrylic surfaces for washroom counters
From your drawing to a clear quotation
Send a plan or measured sketch, the number of cubicles, preferred finish and project location. Add the consultant’s specification and required delivery dates so we can review the scope.